Bringing Architectural Designs to Life Through Cinematic 3D Experiences
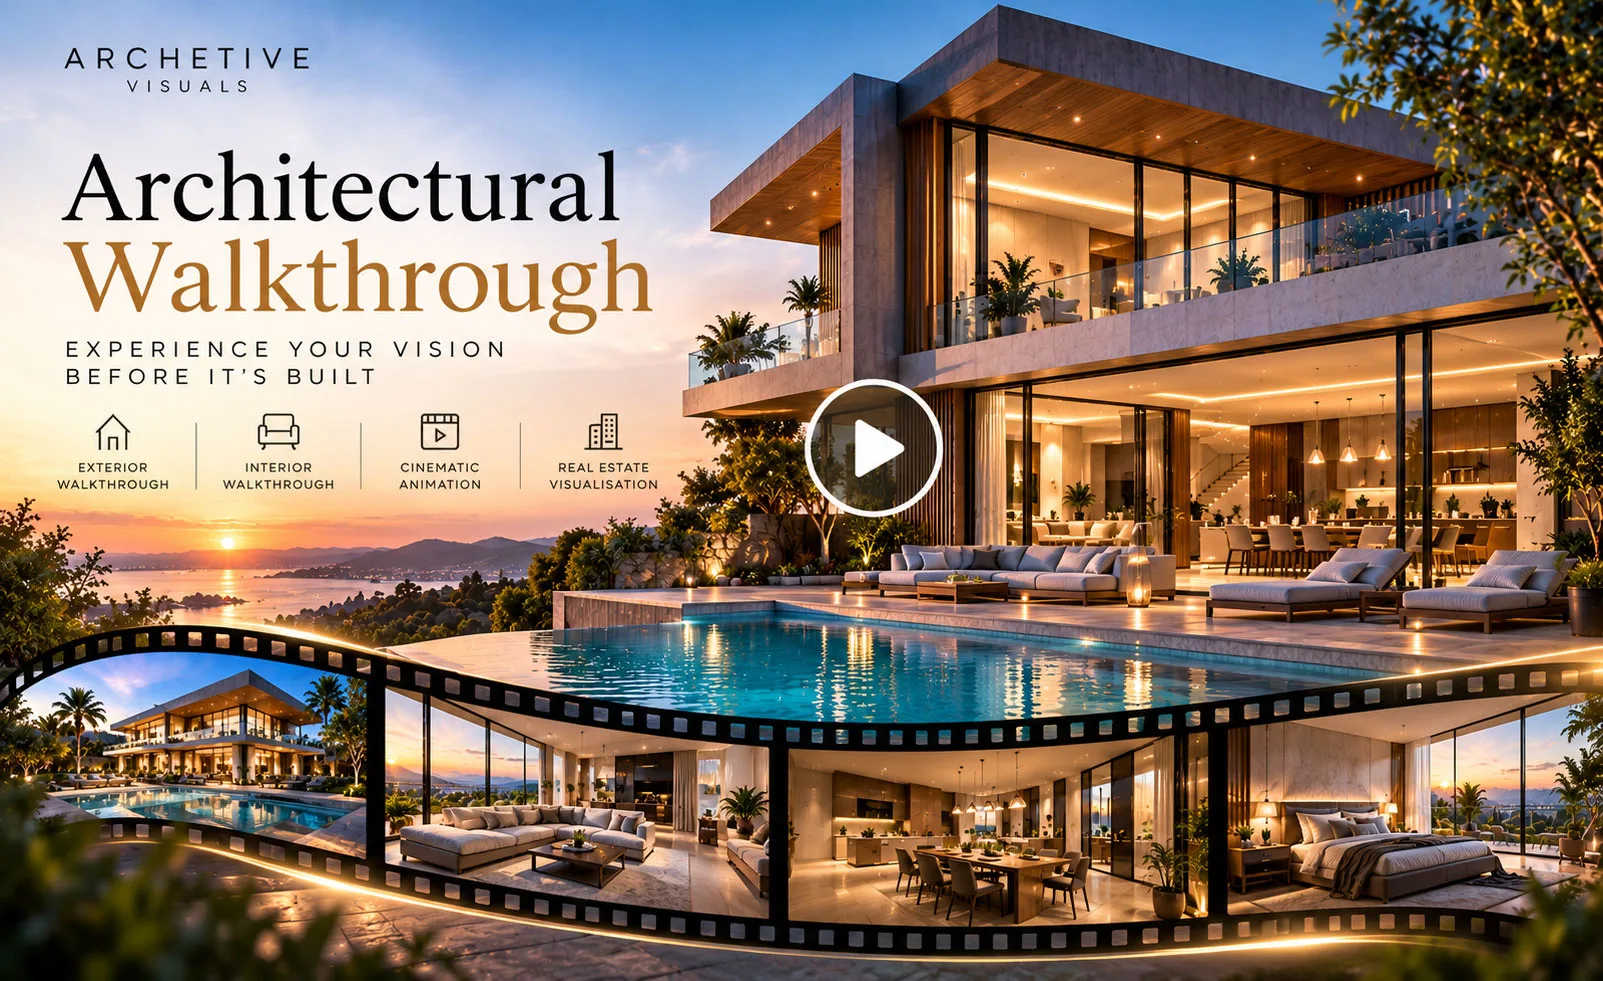
At Archetive Visuals, we transform architectural concepts into immersive, photorealistic experiences through professional Architectural Walkthrough Services. Our 3D architectural walkthrough animations combine realistic rendering, detailed environments, and cinematic camera movements to showcase residential, commercial, and real estate projects before construction begins.
From luxury villas and modern interiors to large-scale developments, our architectural walkthrough solutions help architects, interior designers, property developers, and investors explore spaces, understand design concepts, and communicate project visions with greater clarity.
What Is an Architectural Walkthrough?
An architectural walkthrough is a computer-generated visual presentation that simulates movement through or around a proposed architectural space. It uses 3D modelling, realistic materials, lighting, and virtual camera animation to demonstrate how a building or interior may look and feel before construction.
Architectural walkthroughs are commonly used in architecture, interior design, real estate development, and property marketing to communicate design concepts and present unbuilt spaces realistically.
Unlike static 3D architectural renders, walkthrough animations provide a moving visual experience that reveals spatial relationships, design details, and the overall atmosphere of a project.
Our Architectural Walkthrough Services
Explore Every Detail. Experience Every Perspective.
Archetive Visuals creates tailored architectural walkthrough animations that communicate the character, functionality, and visual appeal of architectural designs.
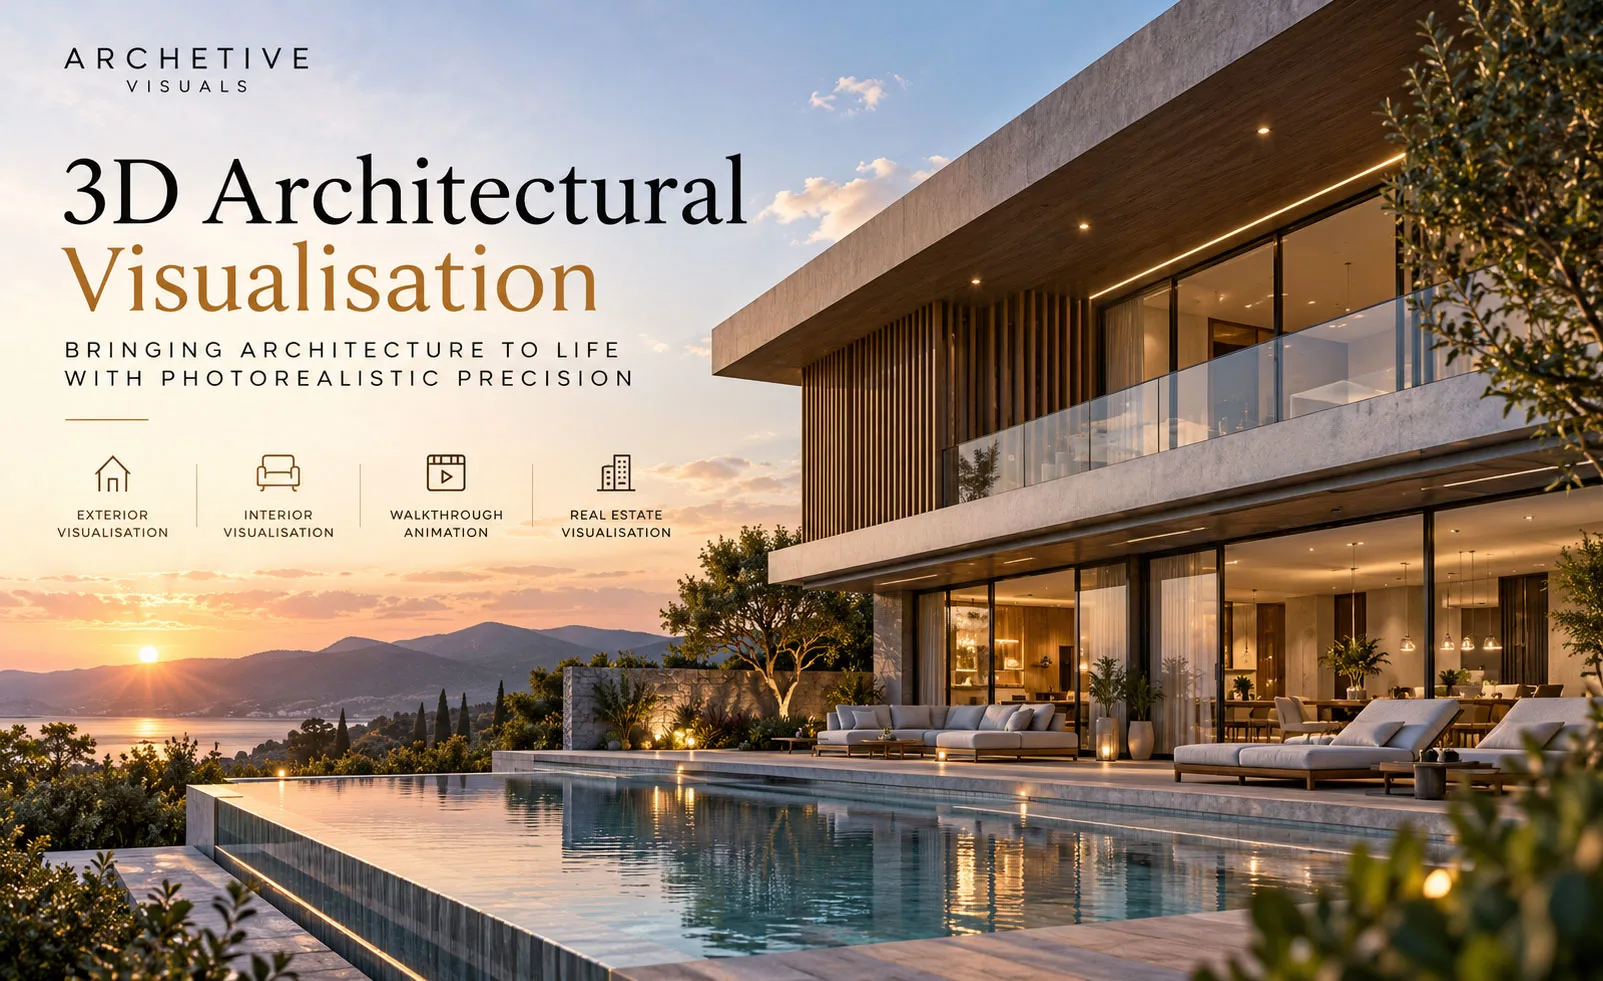
3D Exterior Architectural Walkthrough
Our exterior architectural walkthrough animations showcase building facades, landscapes, entrances, architectural structures, and surrounding environments.
Using realistic lighting, detailed materials, and cinematic perspectives, we create engaging visual presentations for residential complexes, luxury villas, commercial developments, and large-scale properties.
3D Interior Architectural Walkthrough
Experience indoor spaces through photorealistic interior walkthrough animations that highlight furniture arrangements, material finishes, lighting, room layouts, and architectural details.
Our interior walkthrough solutions support interior designers, architects, and property developers in presenting proposed residential, commercial, retail, and hospitality spaces.
Cinematic Architectural Walkthrough Animation
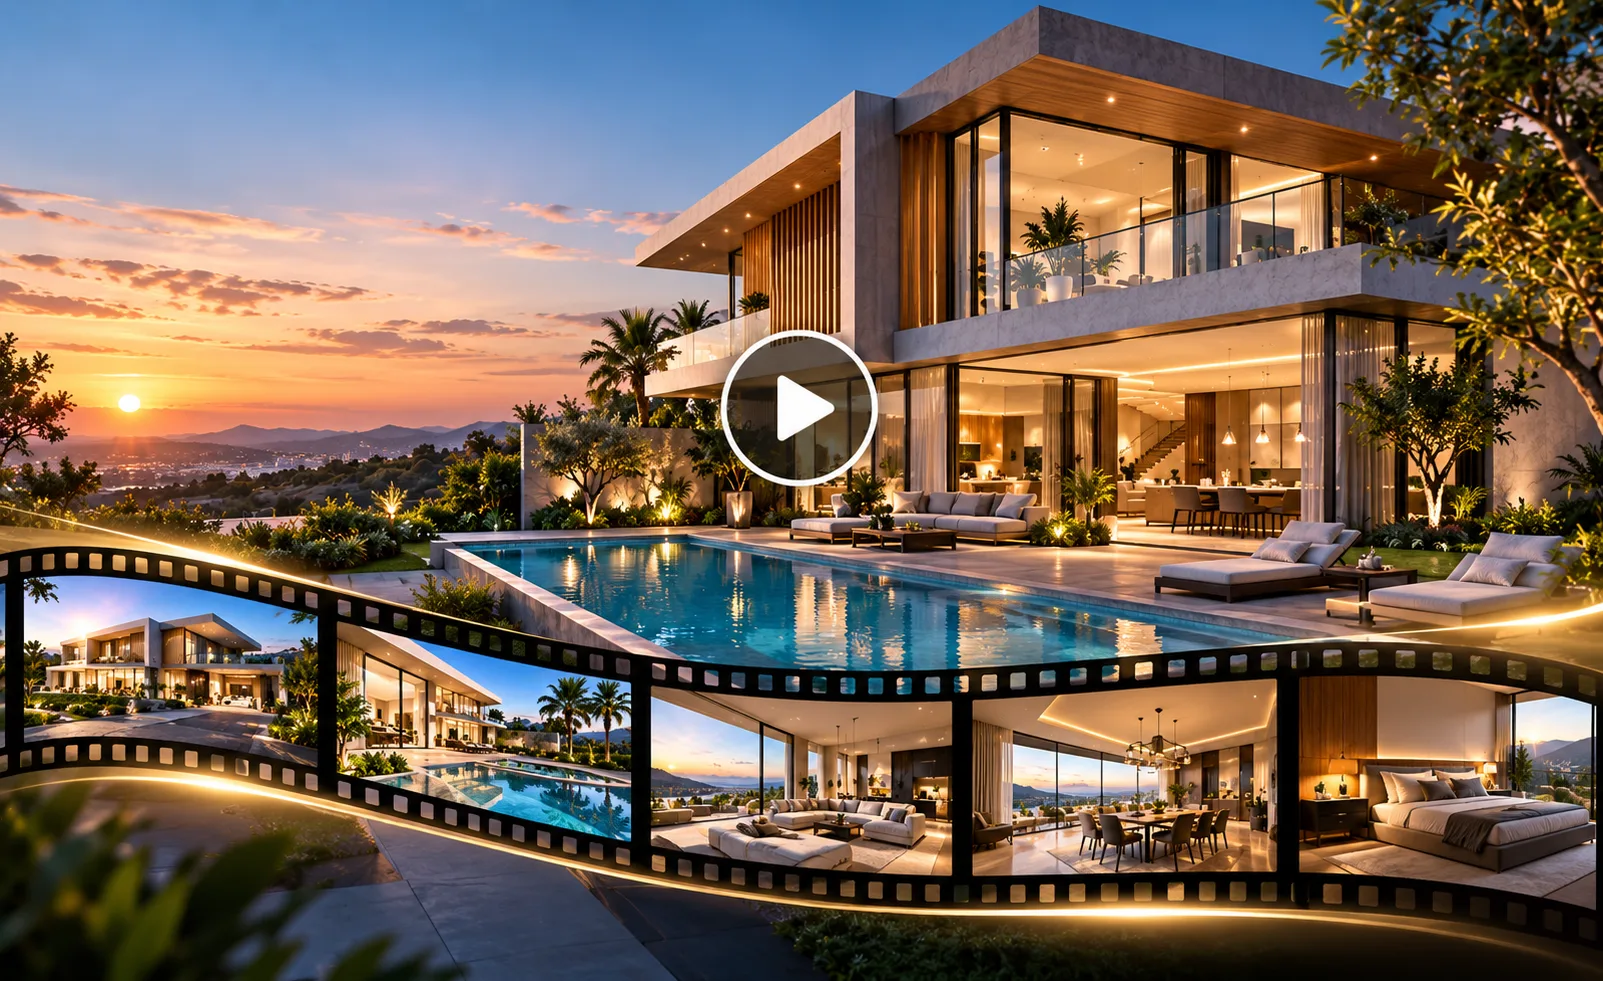
Transform architectural designs into visually compelling cinematic presentations with smooth virtual camera movements, realistic environments, and carefully planned animation sequences.
Our cinematic walkthrough animations help audiences experience architectural concepts through engaging visual storytelling.
Real Estate 3D Walkthrough
Present unbuilt properties through immersive real estate walkthrough animations designed for property marketing, project launches, investor presentations, and promotional campaigns.
Our real estate visualisation solutions help potential buyers understand property layouts, architectural features, amenities, and development concepts before construction.
Architectural Flythrough Animation
Explore architectural projects from elevated and aerial perspectives through cinematic 3D flythrough animations.
These animations are particularly suitable for townships, commercial complexes, residential developments, hospitality properties, and large-scale architectural environments.
Residential and Commercial Walkthrough
We develop architectural walkthrough animations for a wide range of projects, including luxury residences, apartment developments, office buildings, hotels, retail stores, showrooms, and mixed-use properties.
Each walkthrough is planned around the project’s architectural design, presentation objectives, and intended audience.
How Does an Architectural Walkthrough Work?
An architectural walkthrough is created by converting architectural drawings or digital design models into a realistic 3D environment. Materials, lighting, furniture, landscaping, and camera movements are added to simulate a journey through the proposed space.
The process generally includes:
-
Architectural Design Review: Understanding floor plans, elevations, drawings, and project requirements.
-
3D Modelling: Developing accurate building structures and spatial layouts.
-
Materials and Lighting: Applying textures, finishes, lighting, and environmental details.
-
Camera Animation: Planning realistic walkthrough paths and cinematic transitions.
-
Rendering and Post-Production: Producing and refining the animation for presentation.
-
Final Delivery: Exporting the completed walkthrough in the agreed video format and resolution.
Benefits of Architectural Walkthrough Animation
Better Visualisation. Stronger Presentations. Clearer Design Communication.
Experience Spaces Before Construction
Architectural walkthroughs allow stakeholders to explore proposed buildings and interiors digitally, making it easier to understand the intended design before physical construction begins.
Improve Architectural Design Communication
Animated visualisations help architects and designers explain spatial relationships, design elements, material selections, and architectural concepts.
Enhance Real Estate Marketing
High-quality architectural walkthrough videos provide engaging content for real estate websites, property launches, digital advertising, and promotional presentations.
Support Client and Investor Presentations
Realistic architectural animations help communicate project concepts to clients, developers, and investors through visually detailed presentations.
Review Design Details Early
Virtual walkthroughs can support discussions about space planning, materials, lighting, and visual design decisions before construction.
Architectural Walkthrough vs. 3D Rendering: What’s the Difference?
Both architectural walkthroughs and 3D rendering help visualise unbuilt spaces, but they serve different presentation purposes.
| Feature | Architectural Walkthrough | 3D Rendering |
|---|---|---|
| Visual Format | Animated video | Static image |
| Camera Movement | Moving camera | Fixed viewpoint |
| Spatial Experience | Shows connected spaces | Shows selected perspectives |
| Best For | Virtual tours and project presentations | Design previews and marketing images |
| Presentation Style | Cinematic and sequential | Detailed and focused |
Architectural walkthrough animation is particularly useful when viewers need to understand how multiple spaces connect, while static 3D renders are effective for highlighting specific architectural details.
Why Choose Archetive Visuals for Architectural Walkthrough Services?
Architectural Precision Meets Cinematic Visual Storytelling
At Archetive Visuals, we approach every architectural walkthrough as an opportunity to communicate design intent through realistic and engaging visual experiences.
Our approach focuses on:
-
Photorealistic Quality: Detailed architectural materials, lighting, textures, and environmental visualisation.
-
Cinematic Storytelling: Carefully composed camera sequences that highlight architectural features.
-
Design Accuracy: Visual development based on supplied architectural drawings and design references.
-
Tailored Solutions: Walkthrough animations adapted to residential, commercial, hospitality, and real estate projects.
-
Attention to Detail: Thoughtful visual composition, landscaping, interior styling, and atmospheric effects.
-
Professional Presentation: Architectural animations designed for project presentations, websites, and marketing campaigns.
Who Needs Architectural Walkthrough Services?
Architectural walkthrough services are valuable for professionals and organisations that need to present architectural concepts clearly.
Architects and Architectural Studios: Communicate proposed building designs and spatial layouts to clients and stakeholders.
Interior Designers: Showcase interior design concepts, furniture arrangements, lighting, and material selections.
Real Estate Developers: Present residential and commercial properties before construction through immersive visual marketing.
Construction and Project Consultants: Support design reviews and project discussions using animated architectural presentations.
Hospitality and Retail Businesses: Visualise proposed hotels, resorts, restaurants, retail stores, and showrooms.
Frequently Asked Questions About Architectural Walkthroughs
What is a 3D architectural walkthrough?
A 3D architectural walkthrough is a digital animation that simulates movement through or around a proposed building. It helps viewers understand architectural spaces, materials, layouts, and design features before construction.
What is the difference between an architectural walkthrough and a flythrough?
An architectural walkthrough generally follows a human-level camera perspective through a building or interior. A flythrough typically uses elevated or aerial camera movements to showcase buildings, landscapes, and larger developments.
Can architectural walkthroughs be created from 2D floor plans?
Yes. Architectural walkthroughs can be developed using 2D floor plans, elevations, sections, CAD drawings, and other design references. Additional information may be required to model materials, furnishings, and architectural details accurately.
How long does it take to create an architectural walkthrough?
Production time depends on the project’s size, complexity, animation duration, visual quality, and revision requirements. A detailed project brief is needed to estimate the production timeline.
Are architectural walkthroughs useful for real estate marketing?
Yes. Architectural walkthroughs help developers showcase proposed properties through realistic animated presentations. They can be used for property websites, project launches, promotional videos, digital advertising, and investor presentations.
Can architectural walkthroughs include interior and exterior views?
Yes. Architectural walkthrough animations can combine interior and exterior scenes, allowing viewers to experience building facades, landscaping, entrances, rooms, amenities, and connected spaces within one presentation.
What files are required for architectural walkthrough animation?
Common project inputs include architectural floor plans, elevations, sections, CAD drawings, 3D models, material references, landscape plans, and interior design specifications. The exact requirements depend on the project.
Does Archetive Visuals provide custom architectural walkthrough services?
Yes. Archetive Visuals creates customised architectural walkthrough animations for residential, commercial, hospitality, and real estate projects based on the client’s design requirements and presentation objectives.
Bring Your Architectural Vision to Life with Archetive Visuals
Don’t Just Visualise Architecture. Experience It.
Discover how professional Architectural Walkthrough Services can transform your designs into engaging cinematic experiences.
At Archetive Visuals, we combine creative visual storytelling, architectural understanding, and photorealistic 3D visualisation to help bring your ideas to life.