Precision in Every Detail. Architecture You Can See and Experience.
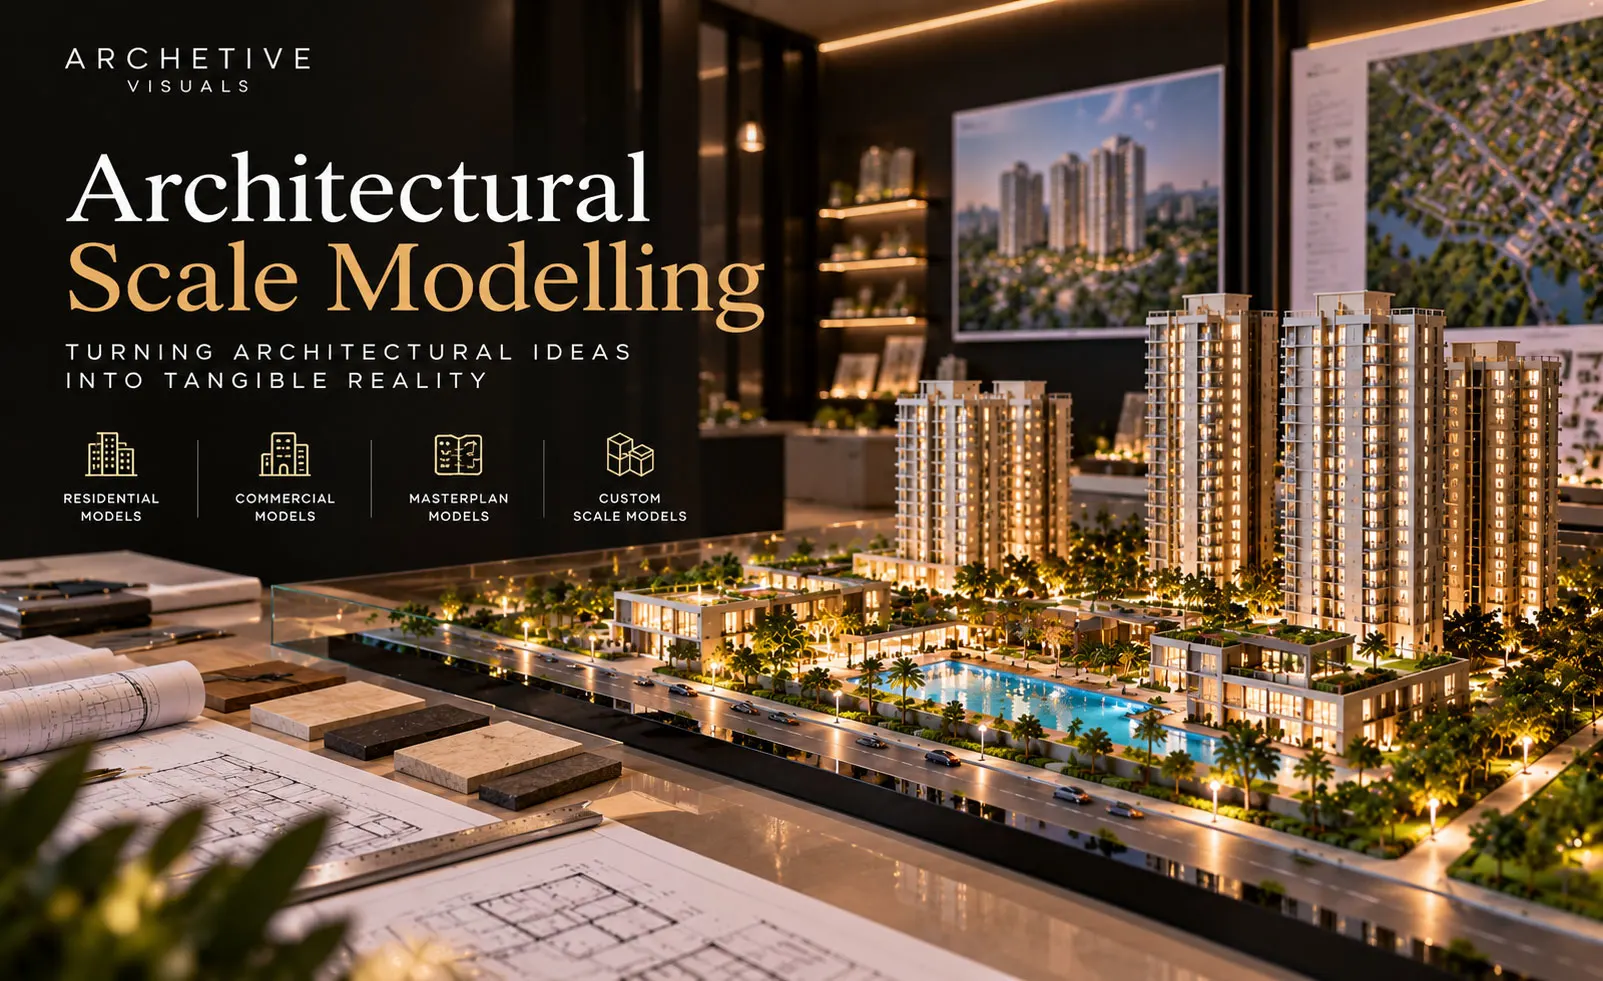
At Archetive Visuals, we transform architectural concepts into detailed physical representations through professional Architectural Scale Modelling Services. Our architectural miniature models bring buildings, landscapes, and real estate developments to life, helping architects, property developers, and designers communicate their project visions with precision and clarity.
From luxury villas and residential complexes to commercial buildings and large-scale developments, our custom architectural scale models showcase architectural structures, spatial relationships, landscaping, and design details in a tangible three-dimensional format.
What Is Architectural Scale Modelling?
Architectural scale modelling is the process of creating a physical miniature representation of a building, structure, or development at a proportional scale.
These models are produced using architectural drawings, CAD files, 3D design references, and suitable model-making materials to represent the layout, form, proportions, and surrounding environment of a proposed or existing project.
Architectural scale models are widely used by architects, real estate developers, urban planners, and design professionals for project presentations, property exhibitions, design reviews, and marketing displays.
Unlike digital architectural renders, physical scale models allow viewers to observe an entire development from multiple angles without relying on a screen.
Our Architectural Scale Modelling Services
From Architectural Blueprints to Precision-Crafted Miniature Models
At Archetive Visuals, we create customised architectural models tailored to the size, complexity, and presentation requirements of each project.
Residential Architectural Scale Models
Our residential scale models showcase villas, apartment buildings, housing societies, gated communities, and residential developments.
These miniature models help communicate building layouts, architectural elevations, landscaping, amenities, and the overall development concept.
Commercial Architectural Scale Models
We create detailed physical models for office buildings, corporate campuses, shopping complexes, retail developments, and commercial properties.
Commercial architectural models support design presentations, stakeholder discussions, and property marketing activities by presenting complex structures in an accessible physical format.
Real Estate Miniature Models
Real estate scale models are valuable presentation tools for property developers and marketing teams.
They provide prospective buyers and investors with a physical overview of proposed developments, including building arrangements, internal roads, landscaped areas, amenities, and surrounding infrastructure.
3D Building Scale Models
Our 3D building models represent architectural structures at carefully selected scales, highlighting facade designs, structural forms, architectural proportions, and exterior details.
These models can be developed for residential, commercial, institutional, and hospitality projects.
Masterplan and Township Scale Models
Masterplan scale models illustrate the layout of large residential communities, townships, mixed-use developments, and urban planning projects.
They help stakeholders understand building placement, road networks, open spaces, landscaping, and the relationship between different development zones.
Custom Architectural Miniature Models
Every architectural project has unique presentation requirements.
Our custom miniature modelling solutions can be developed around specific architectural drawings, display dimensions, scales, materials, and detailing preferences.
How Are Architectural Scale Models Made?
Architectural scale models are created by converting architectural plans and design information into accurate miniature physical structures.
The model-making process generally involves:
Step 1: Architectural Drawing Review
Reviewing floor plans, elevations, site layouts, CAD drawings, and other relevant design references.
Step 2: Scale Selection and Planning
Selecting an appropriate scale based on the project’s dimensions, complexity, and intended presentation.
Step 3: Model Design and Fabrication
Preparing model components using suitable materials and fabrication techniques such as precision cutting, laser cutting, or 3D printing where appropriate.
Step 4: Assembly and Architectural Detailing
Assembling structures and adding architectural features, surface finishes, landscape elements, roads, and other project details.
Step 5: Finishing and Presentation
Refining the model with the agreed detailing, display base, lighting, protective enclosure, or presentation elements.
Step 6: Quality Review and Delivery
Checking the completed model against approved project references before final presentation or delivery.
Common Architectural Scale Model Ratios
The appropriate scale depends on the type of project, level of detail, and display requirements.
| Model Scale | Common Applications |
|---|---|
| 1:50 | Detailed buildings and architectural features |
| 1:100 | Residential villas and individual buildings |
| 1:200 | Building complexes and site layouts |
| 1:500 | Large residential and commercial developments |
| 1:1000 | Townships, masterplans, and urban planning |
For example, at a scale of 1:100, one centimetre on the physical model represents one metre in the actual building.
Benefits of Architectural Scale Modelling
A Tangible Perspective of Architectural Design
Clear Architectural Communication
Physical scale models simplify complex architectural designs, helping clients and stakeholders understand building layouts, proportions, and development plans.
Effective Real Estate Marketing
Detailed miniature models create engaging display experiences for real estate sales galleries, property exhibitions, and project launches.
Better Spatial Understanding
Architectural models allow viewers to explore how buildings, landscapes, roads, and other site elements relate to one another.
Improved Design Presentations
Architects and designers can use scale models to communicate concepts, explain spatial relationships, and support design discussions.
Interactive Project Exploration
Unlike fixed-view images, physical models can be examined from different angles, allowing audiences to understand the overall project more intuitively.
Professional Exhibition Displays
Well-crafted architectural models provide an effective centrepiece for corporate presentations, real estate showrooms, and development exhibitions.
Architectural Scale Models vs. 3D Architectural Visualisation
Both architectural scale modelling and 3D visualisation communicate architectural concepts, but they offer different experiences.
| Feature | Architectural Scale Models | 3D Architectural Visualisation |
|---|---|---|
| Format | Physical miniature | Digital image or animation |
| Viewing Experience | Tangible, multiple angles | Screen-based visual experience |
| Best For | Exhibitions, showrooms, presentations | Marketing, websites, design previews |
| Design Representation | Physical proportions and site relationships | Realistic materials, lighting, atmosphere |
| Presentation | Physical display | Digital display or video |
Combining physical architectural scale models with photorealistic 3D rendering and walkthrough animation can create a more comprehensive architectural presentation.
Why Choose Archetive Visuals for Architectural Scale Modelling?
Precision Craftsmanship. Creative Detailing. Architectural Excellence.
At Archetive Visuals, we focus on translating architectural concepts into carefully detailed miniature representations that communicate the design intent of each project.
Our approach emphasises:
Architectural Accuracy: Models developed using approved architectural drawings and design references.
Precision Detailing: Attention to building proportions, facade elements, layouts, and surrounding environments.
Custom Model Solutions: Scale models tailored to residential, commercial, and large-scale development projects.
Professional Presentation: Miniature models designed for architectural presentations, property marketing, and exhibitions.
Creative Visual Detailing: Thoughtful use of textures, finishes, landscaping, and presentation elements.
Integrated Visualisation: Physical model presentations that can complement 3D rendering and architectural walkthrough services.
Who Needs Architectural Scale Modelling Services?
Architectural scale models support professionals and organisations across architecture, design, construction, and property development.
Architects and Design Studios: Present architectural concepts and proposed building designs through physical miniature models.
Real Estate Developers: Showcase residential and commercial developments at property launches and sales galleries.
Urban Planners: Demonstrate township layouts, infrastructure planning, and development concepts.
Construction Companies: Communicate building designs and project layouts during stakeholder presentations.
Hospitality Developers: Present proposed hotels, resorts, and hospitality developments through detailed physical models.
Educational Institutions: Use architectural scale models for design studies, exhibitions, and academic presentations.
Frequently Asked Questions About Architectural Scale Modelling
What is an architectural scale model?
An architectural scale model is a physical miniature representation of a building, site, or development created at a proportional scale. It helps communicate architectural form, layout, and spatial relationships.
What materials are used for architectural scale models?
Common materials include acrylic sheets, foam boards, wood, plastic, resin, and 3D-printed components. Material selection depends on model complexity, detailing requirements, durability, and presentation objectives.
What is the most common architectural model scale?
Common scales include 1:50, 1:100, 1:200, 1:500, and 1:1000. The most suitable scale depends on the project size and the amount of detail required.
Can architectural scale models be made from CAD drawings?
Yes. Architectural scale models can be developed using CAD drawings, floor plans, elevations, site layouts, and digital 3D models. Additional references may be required for accurate detailing.
Are architectural scale models useful for real estate marketing?
Yes. Physical miniature models help property developers showcase proposed buildings, site layouts, amenities, and surrounding environments at sales galleries, exhibitions, and project launches.
How long does it take to create an architectural scale model?
Production time varies according to model dimensions, architectural complexity, level of detail, materials, and finishing requirements. A project brief is needed to estimate the timeline.
What is the difference between an architectural scale model and a 3D render?
An architectural scale model is a physical miniature that can be viewed from multiple angles, while a 3D render is a digitally generated image representing an architectural design.
Does Archetive Visuals provide customised architectural scale models?
Archetive Visuals offers architectural scale modelling solutions tailored to different project types, including residential buildings, commercial developments, and real estate presentations.
Transform Your Architectural Vision into a Physical Masterpiece
Big Ideas. Miniature Precision. Extraordinary Presentation.
Bring your architectural concepts to life with professional Architectural Scale Modelling Services by Archetive Visuals.
Whether you are presenting a luxury residential project, a commercial development, or a large-scale township, our miniature modelling solutions help communicate your architectural vision with clarity, creativity, and precision.