Visualise Beyond Imagination. Experience Architecture Before It's Built.
At Archetive Visuals, we transform architectural concepts into extraordinary visual experiences through high-end 3D Architectural Visualisation Services. Combining creative expertise, advanced 3D rendering technology, and meticulous attention to detail, we create photorealistic architectural imagery that communicates every aspect of your design.
From luxury residences and commercial developments to modern interiors and large-scale real estate projects, our architectural visualisation solutions help architects, developers, designers, and property professionals showcase their visions with clarity, realism, and impact.
Our 3D Architectural Visualisation Services
Transforming Concepts into Immersive Architectural Experiences
We deliver professional architectural rendering and visualisation solutions tailored to your project’s design, presentation, and marketing requirements.
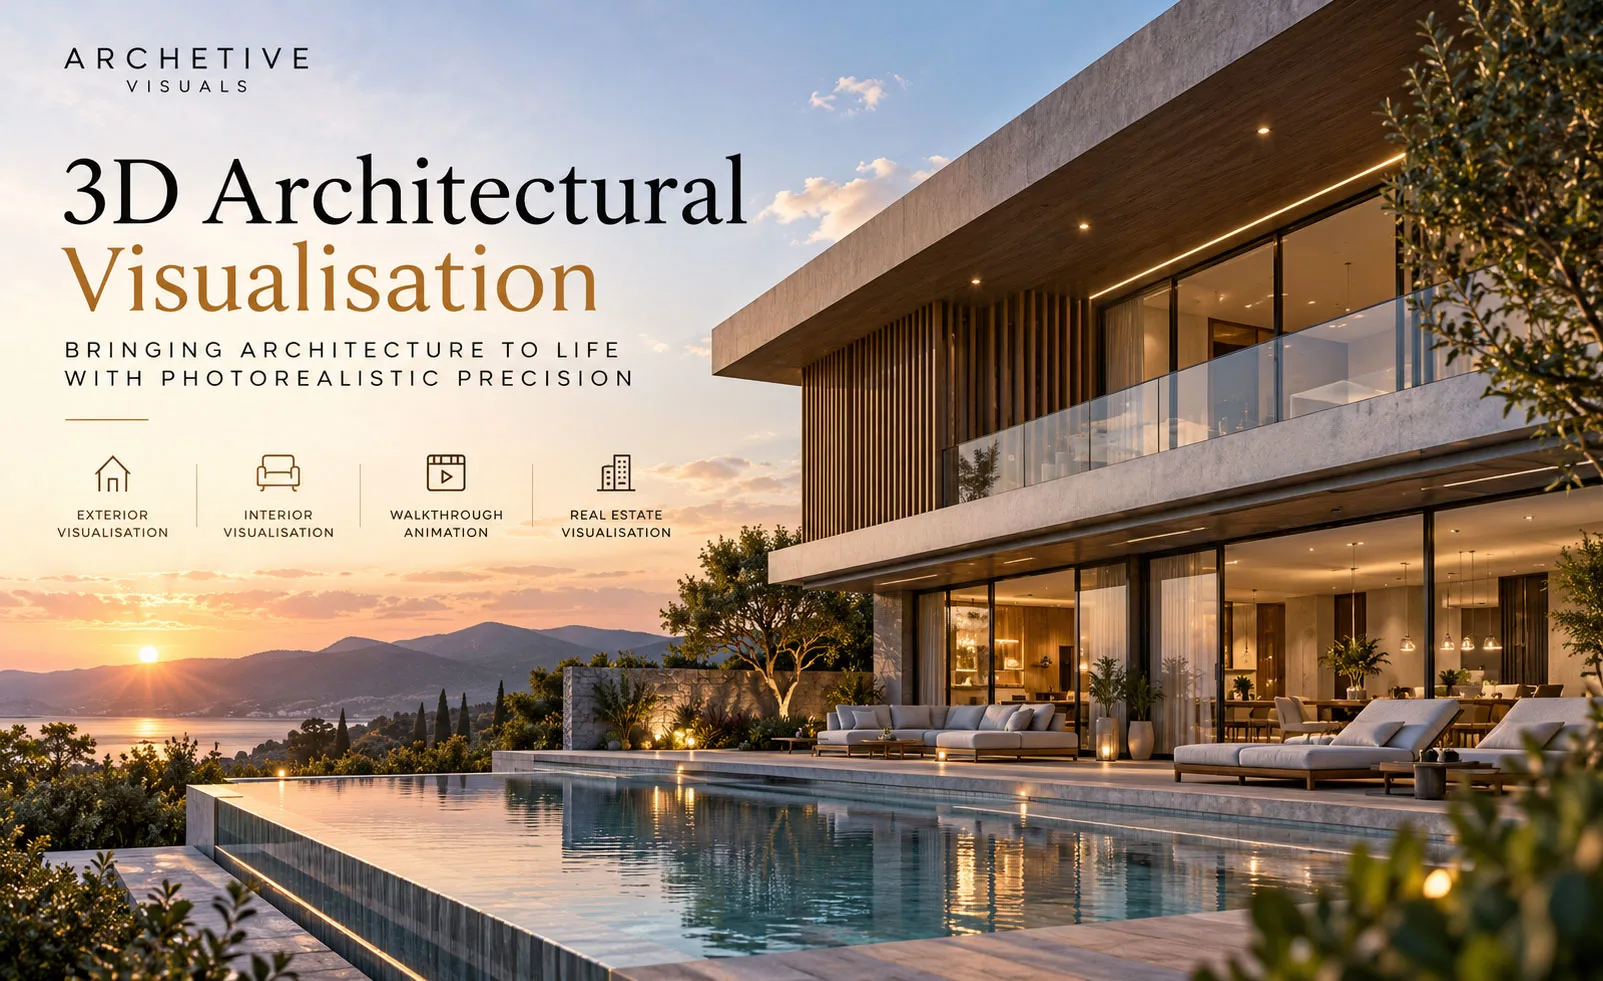
3D Exterior Visualisation
Bring architectural exteriors to life with photorealistic 3D renders that capture building structures, facade materials, landscapes, natural lighting, and surrounding environments. Our exterior visualisation services help communicate the architectural character of residential, commercial, and mixed-use developments.
3D Interior Visualisation
Experience interior spaces before construction begins. Our 3D interior rendering services showcase realistic textures, furniture arrangements, lighting, materials, and spatial details, helping interior designers and developers present their concepts with confidence.
Photorealistic Architectural Rendering
Turn architectural drawings, floor plans, and 3D models into compelling, high-resolution imagery. We focus on realistic materials, accurate proportions, natural shadows, and atmospheric lighting to create architectural renders that communicate the intended design.
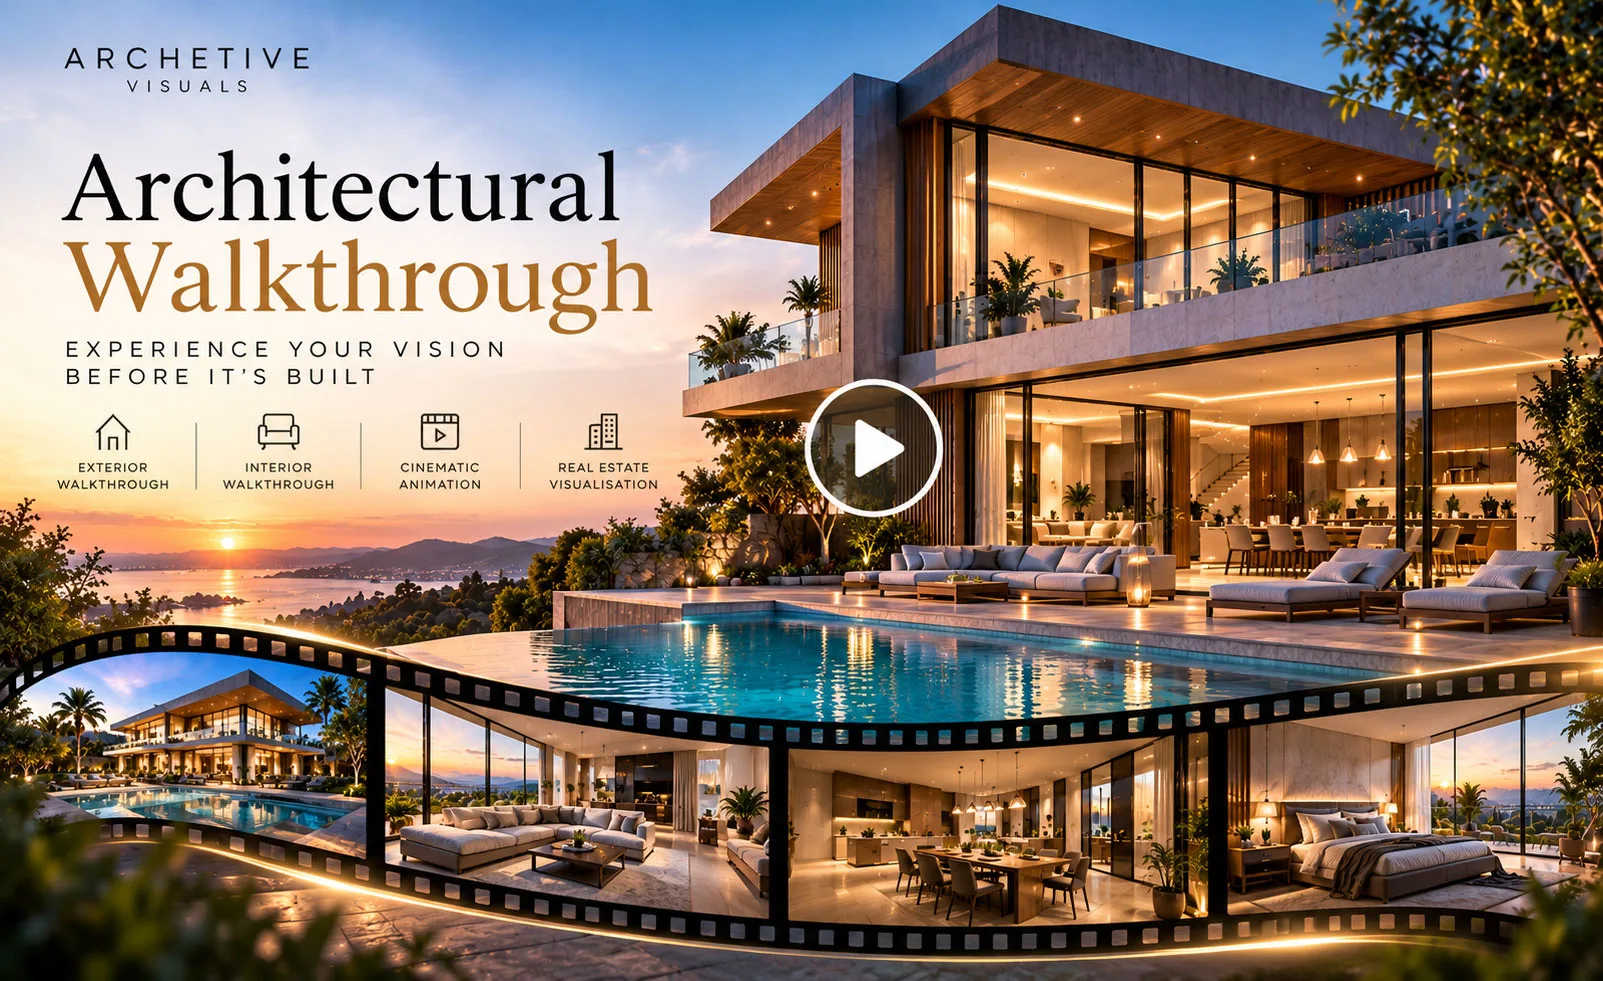
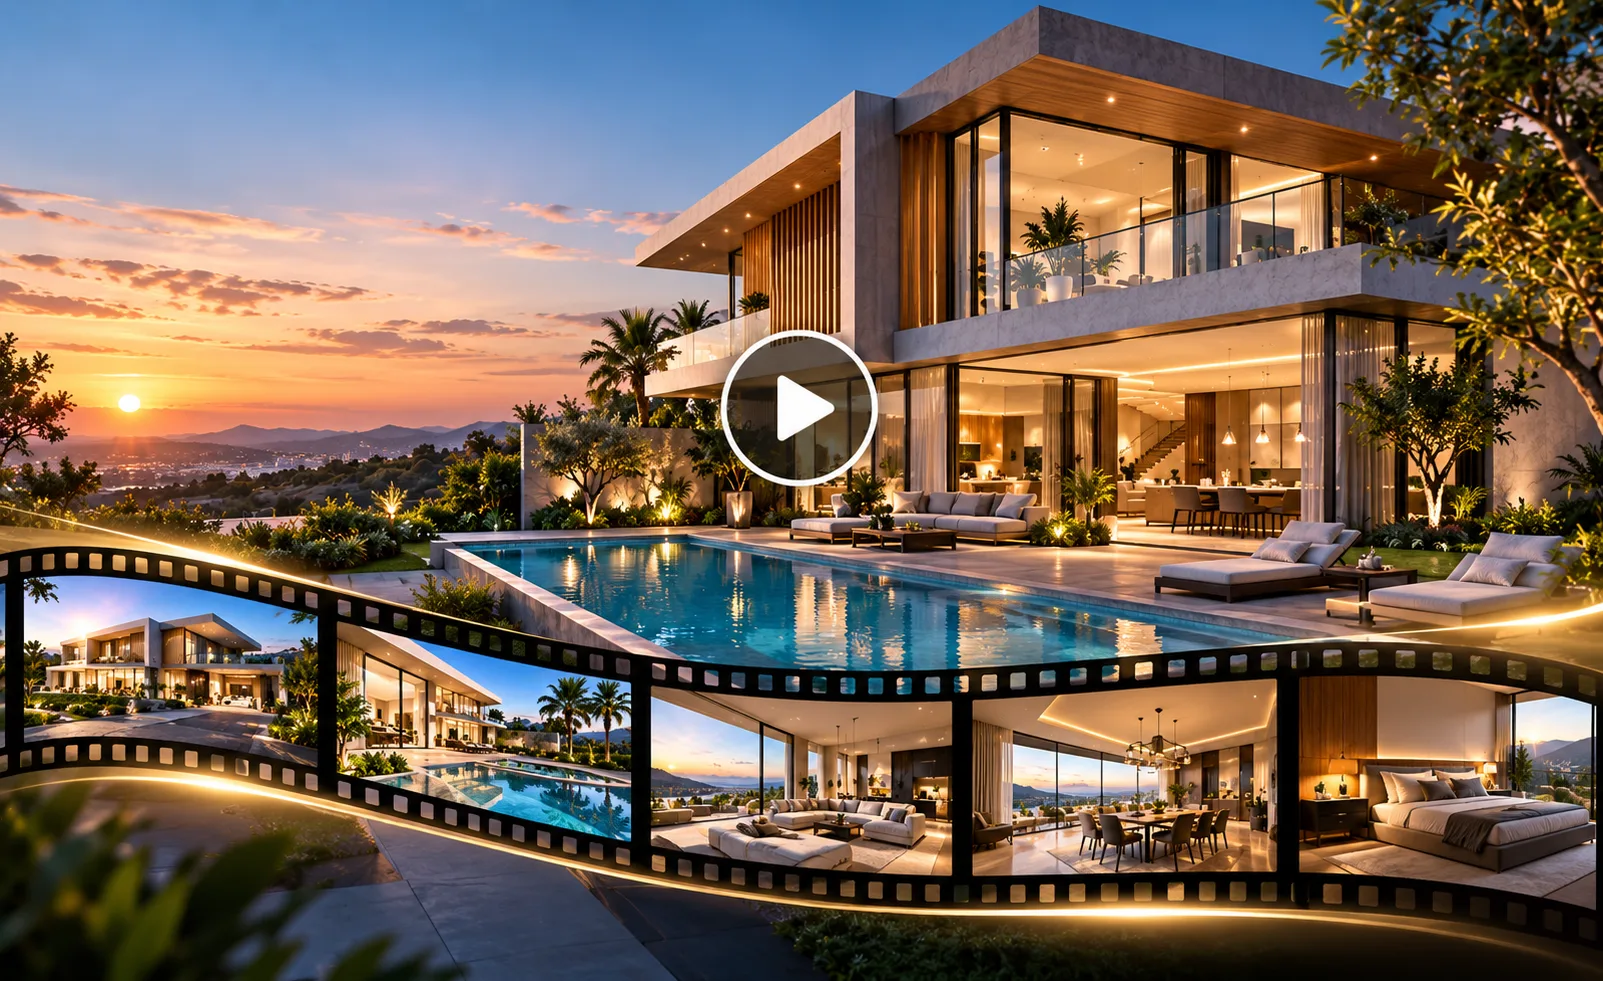
3D Architectural Walkthrough Animation
Take your audience on a cinematic journey through architectural spaces with immersive 3D walkthrough animations. From exterior flythroughs to detailed interior tours, our animations reveal how spaces connect, function, and feel.
Real Estate 3D Visualisation
Enhance property marketing with engaging architectural imagery designed for project presentations, digital campaigns, property brochures, and real estate promotions. Our visualisation solutions help potential buyers and investors understand developments before completion.
Architectural Concept Visualisation
Explore and communicate early-stage architectural ideas through detailed 3D visualisations. Our concept rendering services help architects and designers evaluate design directions, compare materials, and present proposed spaces more effectively.
Why Choose Archetive Visuals for 3D Architectural Visualisation?
Creative Vision. Technical Precision. Exceptional Detail.
At Archetive Visuals, we believe architectural visualisation is more than producing beautiful images. It is about communicating design intent and creating a meaningful connection between architecture and its audience.
-
Photorealistic Quality: Detailed architectural renders featuring realistic lighting, textures, materials, and environments.
-
Creative Visual Storytelling: Thoughtfully composed visuals that communicate the character and atmosphere of each project.
-
Design-Focused Approach: Visualisations developed around your architectural drawings, concepts, and design objectives.
-
Advanced 3D Technology: Modern modelling, rendering, and animation workflows for professional architectural presentations.
-
Tailored Project Solutions: Custom visualisation services for residential, commercial, hospitality, and real estate developments.
-
Attention to Detail: Careful consideration of architectural proportions, finishes, landscaping, and visual composition.
Industries We Serve
Architectural Visualisation for Every Space and Vision
Our 3D architectural rendering services support diverse industries and project requirements.
-
Residential Architecture & Luxury Villas
-
Commercial Buildings & Office Spaces
-
Real Estate Developers & Property Marketing
-
Interior Design & Space Planning
-
Hospitality, Hotels & Resorts
-
Retail Stores & Showrooms
-
Urban Planning & Mixed-Use Developments
-
Architectural Studios & Design Consultants
The Power of 3D Architectural Visualisation
See the Design. Understand the Space. Present the Possibilities.
3D architectural visualisation bridges the gap between technical drawings and real-world understanding. By transforming design information into realistic imagery, it enables stakeholders to explore architectural ideas long before construction begins.
Professional 3D visualisation can help you:
-
Communicate complex architectural concepts clearly.
-
Present realistic interior and exterior design proposals.
-
Explore materials, lighting, colours, and design alternatives.
-
Support client presentations and stakeholder discussions.
-
Create compelling property marketing and promotional content.
-
Identify potential visual design issues before construction.
Our Architectural Visualisation Process
From Initial Concept to Final Render
01. Project Understanding
We review architectural drawings, design references, material specifications, and project objectives.
02. 3D Modelling & Scene Development
We develop the architectural model and establish the scene layout, camera perspectives, and surrounding environment.
03. Materials, Lighting & Detailing
We apply realistic textures, finishes, furnishings, and lighting to communicate the intended architectural design.
04. Rendering & Visual Refinement
We produce visual previews and refine the composition, atmosphere, and details based on agreed feedback.
05. Final Visualisation Delivery
We deliver high-quality architectural renders or animations in the agreed formats for presentation, marketing, and project communication.
Frequently Asked Questions (FAQs)
What is 3D architectural visualisation?
3D architectural visualisation is the process of creating realistic digital images or animations of architectural designs using specialised 3D modelling and rendering software. It helps visualise buildings, interiors, and spaces before construction.
What is the difference between 3D rendering and architectural visualisation?
3D rendering is the process of generating an image from a digital 3D scene. Architectural visualisation is the broader process of communicating architectural designs through modelling, rendering, animation, lighting, and visual storytelling.
What types of architectural projects can be visualised in 3D?
3D architectural visualisation can be used for residential buildings, luxury villas, apartments, commercial offices, hotels, retail spaces, interior designs, and large-scale real estate developments.
How does 3D architectural visualisation benefit real estate developers?
It helps developers present proposed properties through realistic images and animations, improving project communication, supporting marketing campaigns, and helping potential buyers understand unbuilt spaces.
Can 3D architectural visualisation be created from 2D drawings?
Yes. Architectural floor plans, elevations, sections, CAD drawings, and design references can be used to develop 3D models and photorealistic visualisations.
Does Archetive Visuals provide exterior and interior visualisation services?
Yes. Archetive Visuals provides 3D exterior and interior visualisation services, including photorealistic architectural renders and cinematic walkthrough animations for various architectural projects.
Let’s Visualise Your Next Architectural Masterpiece
Your Vision Deserves to Be Seen Before It’s Built.
Transform your architectural ideas into stunning visual experiences with Archetive Visuals. Whether you need photorealistic exterior rendering, immersive interior visualisation, or cinematic architectural walkthroughs, our creative visualisation solutions help bring your project to life.