
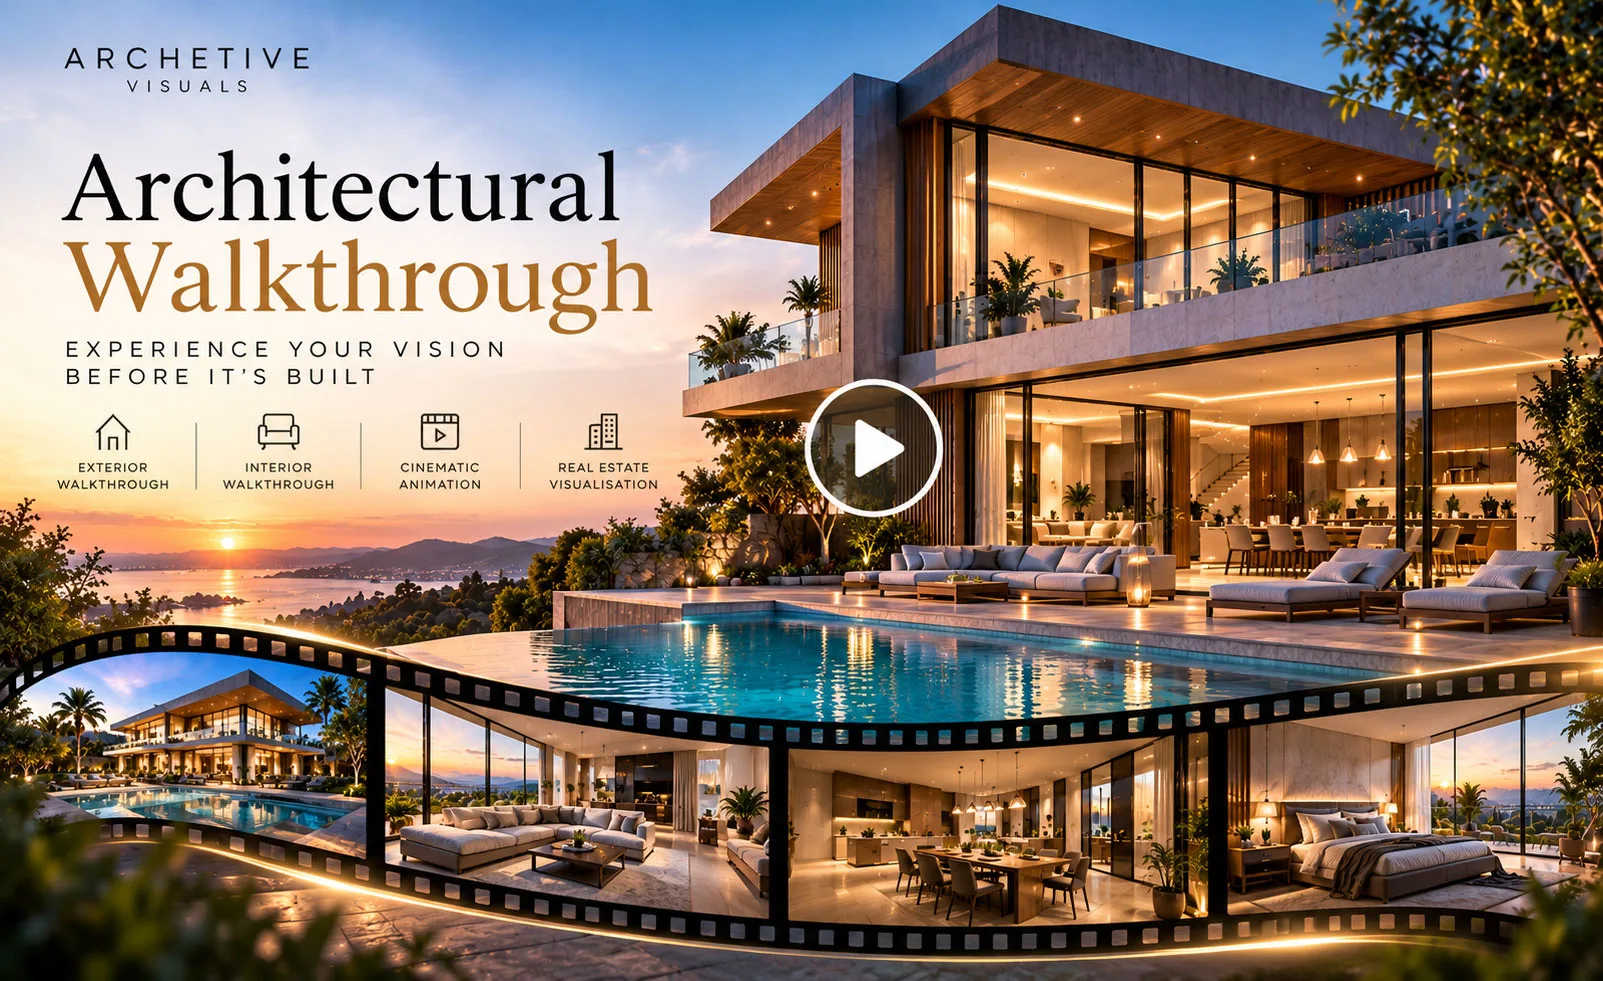
Bringing Architectural Designs to Life Through Cinematic 3D Experiences At Archetive Visuals, we transform architectural concepts into immersive, photorealistic experiences through professional Architectural Walkthrough Services. Our 3D architectural walkthrough animations combine realistic rendering, detailed environments, and cinematic camera movements to showcase residential, commercial, and real estate projects before construction begins. From luxury villas and modern interiors to large-scale developments, our architectural walkthrough solutions help architects, interior designers, property developers, and investors explore spaces, understand design concepts, and communicate project visions with greater clarity. What Is an Architectural Walkthrough? An architectural walkthrough is a computer-generated visual presentation that simulates movement through or around a proposed architectural space. It uses 3D modelling, realistic materials, lighting, and virtual camera animation to demonstrate how a building or interior may look and feel before construction. Architectural walkthroughs are commonly used in architecture, interior design, real estate development, and property marketing to communicate design concepts and present unbuilt spaces realistically. Unlike static 3D architectural renders, walkthrough animations provide a moving visual experience that reveals spatial relationships, design details, and the overall atmosphere of a project. Our Architectural Walkthrough Services Explore Every Detail. Experience Every Perspective. Archetive Visuals creates tailored architectural walkthrough animations that communicate the character, functionality, and visual appeal of architectural designs. 3D Exterior Architectural Walkthrough Our exterior architectural walkthrough animations showcase building facades, landscapes, entrances, architectural structures, and surrounding environments. Using realistic lighting, detailed materials, and cinematic perspectives, we create engaging visual presentations for residential complexes, luxury villas, commercial developments, and large-scale properties. 3D Interior Architectural Walkthrough Experience indoor spaces through photorealistic interior walkthrough animations that highlight furniture arrangements, material finishes, lighting, room layouts, and architectural details. Our interior walkthrough solutions support interior designers, architects, and property developers in presenting proposed residential, commercial, retail, and hospitality spaces. Cinematic Architectural Walkthrough Animation Transform architectural designs into visually compelling cinematic presentations with smooth virtual camera movements, realistic environments, and carefully planned animation sequences. Our cinematic walkthrough animations help audiences experience architectural concepts through engaging visual storytelling. Real Estate 3D Walkthrough Present unbuilt properties through immersive real estate walkthrough animations designed for property marketing, project launches, investor presentations, and promotional campaigns. Our real estate visualisation solutions help potential buyers understand property layouts, architectural features, amenities, and development concepts before construction. Architectural Flythrough Animation Explore architectural projects from elevated and aerial perspectives through cinematic 3D flythrough animations. These animations are particularly suitable for townships, commercial complexes, residential developments, hospitality properties, and large-scale architectural environments. Residential and Commercial Walkthrough We develop architectural walkthrough animations for a wide range of projects, including luxury residences, apartment developments, office buildings, hotels, retail stores, showrooms, and mixed-use properties. Each walkthrough is planned around the project’s architectural design, presentation objectives, and intended audience. How Does an Architectural Walkthrough Work? An architectural walkthrough is created by converting architectural drawings or digital design models into a realistic 3D environment. Materials, lighting, furniture, landscaping, and camera movements are added to simulate a journey through the proposed space. The process generally includes: Architectural Design Review: Understanding floor plans, elevations, drawings, and project requirements. 3D Modelling: Developing accurate building structures and spatial layouts. Materials and Lighting: Applying textures, finishes, lighting, and environmental details. Camera Animation: Planning realistic walkthrough paths and cinematic transitions. Rendering and Post-Production: Producing and refining the animation for presentation. Final Delivery: Exporting the completed walkthrough in the agreed video format and resolution. Benefits of Architectural Walkthrough Animation Better Visualisation. Stronger Presentations. Clearer Design Communication. Experience Spaces Before Construction Architectural walkthroughs allow stakeholders to explore proposed buildings and interiors digitally, making it easier to understand the intended design before physical construction begins. Improve Architectural Design Communication Animated visualisations help architects and designers explain spatial relationships, design elements, material selections, and architectural concepts. Enhance Real Estate Marketing High-quality architectural walkthrough videos provide engaging content for real estate websites, property launches, digital advertising, and promotional presentations. Support Client and Investor Presentations Realistic architectural animations help communicate project concepts to clients, developers, and investors through visually detailed presentations. Review Design Details Early Virtual walkthroughs can support discussions about space planning, materials, lighting, and visual design decisions before construction. Architectural Walkthrough vs. 3D Rendering: What’s the Difference? Both architectural walkthroughs and 3D rendering help visualise unbuilt spaces, but they serve different presentation purposes. Feature Architectural Walkthrough 3D Rendering Visual Format Animated video Static image Camera Movement Moving camera Fixed viewpoint Spatial Experience Shows connected spaces Shows selected perspectives Best For Virtual tours and project presentations Design previews and marketing images Presentation Style Cinematic and sequential Detailed and focused Architectural walkthrough animation is particularly useful when viewers need to understand how multiple spaces connect, while static 3D renders are effective for highlighting specific architectural details. Why Choose Archetive Visuals for Architectural Walkthrough Services? Architectural Precision Meets Cinematic Visual Storytelling At Archetive Visuals, we approach every architectural walkthrough as an opportunity to communicate design intent through realistic and engaging visual experiences. Our approach focuses on: Photorealistic Quality: Detailed architectural materials, lighting, textures, and environmental visualisation. Cinematic Storytelling: Carefully composed camera sequences that highlight architectural features. Design Accuracy: Visual development based on supplied architectural drawings and design references. Tailored Solutions: Walkthrough animations adapted to residential, commercial, hospitality, and real estate projects. Attention to Detail: Thoughtful visual composition, landscaping, interior styling, and atmospheric effects. Professional Presentation: Architectural animations designed for project presentations, websites, and marketing campaigns. Who Needs Architectural Walkthrough Services? Architectural walkthrough services are valuable for professionals and organisations that need to present architectural concepts clearly. Architects and Architectural Studios: Communicate proposed building designs and spatial layouts to clients and stakeholders. Interior Designers: Showcase interior design concepts, furniture arrangements, lighting, and material selections. Real Estate Developers: Present residential and commercial properties before construction through immersive visual marketing. Construction and Project Consultants: Support design reviews and project discussions using animated architectural presentations. Hospitality and Retail Businesses: Visualise proposed hotels, resorts, restaurants, retail stores, and showrooms. Frequently Asked Questions About Architectural Walkthroughs What is a 3D architectural walkthrough? A 3D architectural walkthrough is a digital animation that simulates movement through or around a proposed building.
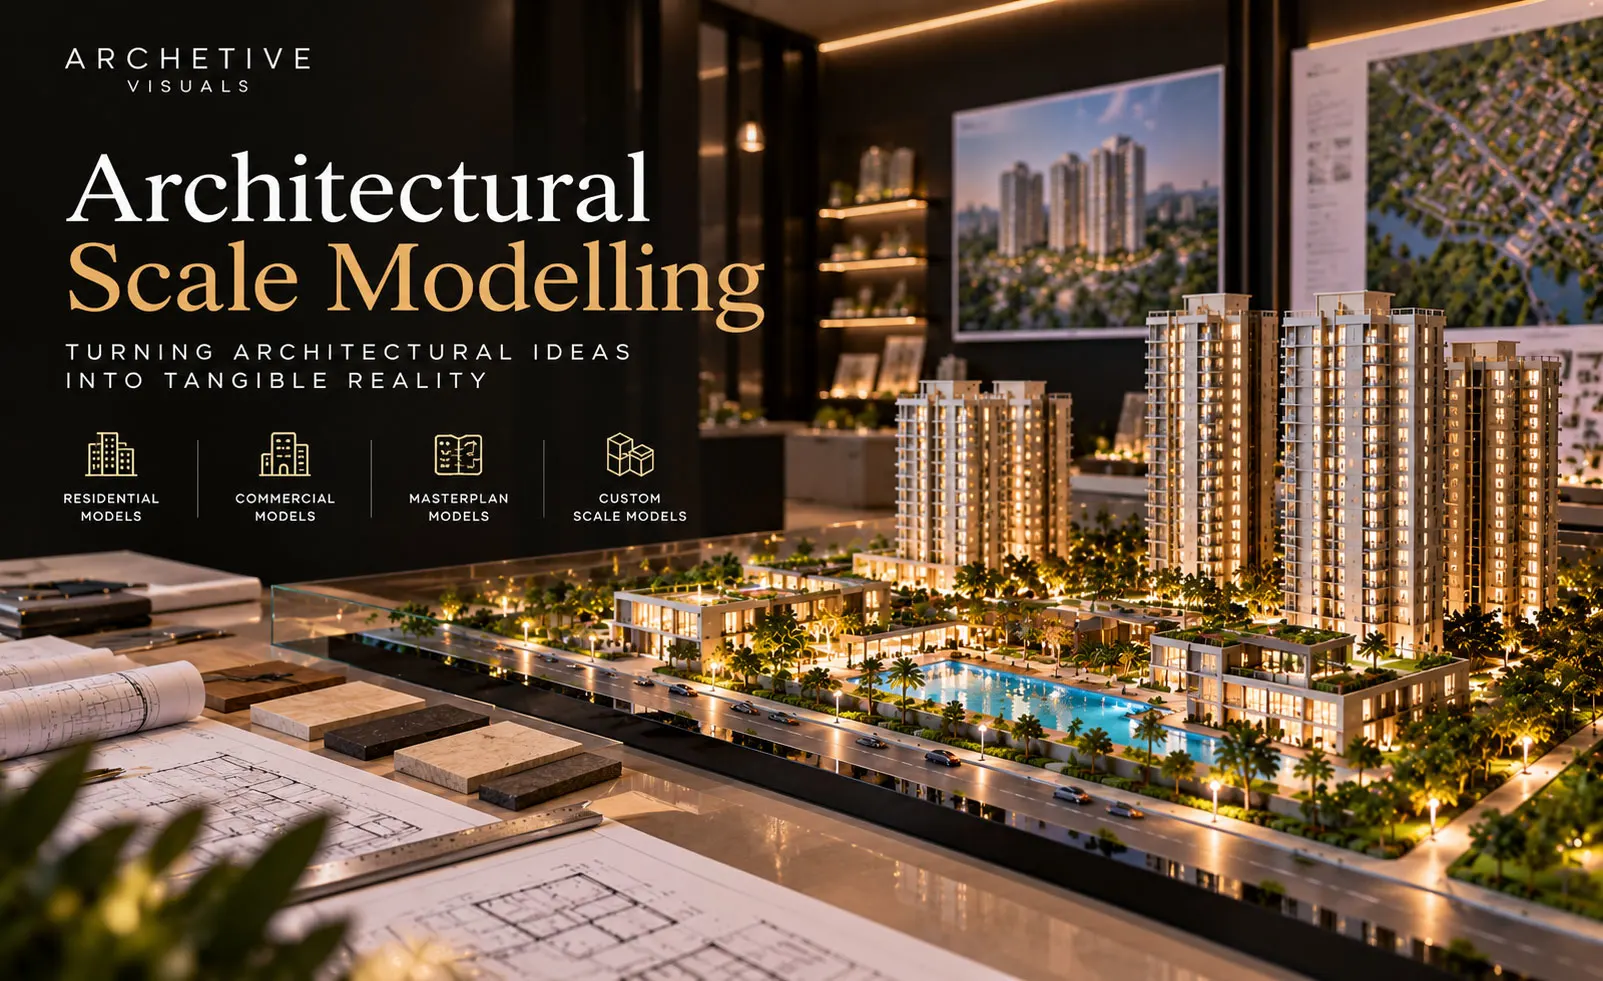
Architectural Scale Modelling Services – Bringing Designs to Life in Miniature
Precision in Every Detail. Architecture You Can See and Experience. At Archetive Visuals, we transform architectural concepts into detailed physical representations through professional Architectural Scale Modelling Services. Our architectural miniature models bring buildings, landscapes, and real estate developments to life, helping architects, property developers, and designers communicate their project visions with precision and clarity. From luxury villas and residential complexes to commercial buildings and large-scale developments, our custom architectural scale models showcase architectural structures, spatial relationships, landscaping, and design details in a tangible three-dimensional format. What Is Architectural Scale Modelling? Architectural scale modelling is the process of creating a physical miniature representation of a building, structure, or development at a proportional scale. These models are produced using architectural drawings, CAD files, 3D design references, and suitable model-making materials to represent the layout, form, proportions, and surrounding environment of a proposed or existing project. Architectural scale models are widely used by architects, real estate developers, urban planners, and design professionals for project presentations, property exhibitions, design reviews, and marketing displays. Unlike digital architectural renders, physical scale models allow viewers to observe an entire development from multiple angles without relying on a screen. Our Architectural Scale Modelling Services From Architectural Blueprints to Precision-Crafted Miniature Models At Archetive Visuals, we create customised architectural models tailored to the size, complexity, and presentation requirements of each project. Residential Architectural Scale Models Our residential scale models showcase villas, apartment buildings, housing societies, gated communities, and residential developments. These miniature models help communicate building layouts, architectural elevations, landscaping, amenities, and the overall development concept. Commercial Architectural Scale Models We create detailed physical models for office buildings, corporate campuses, shopping complexes, retail developments, and commercial properties. Commercial architectural models support design presentations, stakeholder discussions, and property marketing activities by presenting complex structures in an accessible physical format. Real Estate Miniature Models Real estate scale models are valuable presentation tools for property developers and marketing teams. They provide prospective buyers and investors with a physical overview of proposed developments, including building arrangements, internal roads, landscaped areas, amenities, and surrounding infrastructure. 3D Building Scale Models Our 3D building models represent architectural structures at carefully selected scales, highlighting facade designs, structural forms, architectural proportions, and exterior details. These models can be developed for residential, commercial, institutional, and hospitality projects. Masterplan and Township Scale Models Masterplan scale models illustrate the layout of large residential communities, townships, mixed-use developments, and urban planning projects. They help stakeholders understand building placement, road networks, open spaces, landscaping, and the relationship between different development zones. Custom Architectural Miniature Models Every architectural project has unique presentation requirements. Our custom miniature modelling solutions can be developed around specific architectural drawings, display dimensions, scales, materials, and detailing preferences. How Are Architectural Scale Models Made? Architectural scale models are created by converting architectural plans and design information into accurate miniature physical structures. The model-making process generally involves: Step 1: Architectural Drawing Review Reviewing floor plans, elevations, site layouts, CAD drawings, and other relevant design references. Step 2: Scale Selection and Planning Selecting an appropriate scale based on the project’s dimensions, complexity, and intended presentation. Step 3: Model Design and Fabrication Preparing model components using suitable materials and fabrication techniques such as precision cutting, laser cutting, or 3D printing where appropriate. Step 4: Assembly and Architectural Detailing Assembling structures and adding architectural features, surface finishes, landscape elements, roads, and other project details. Step 5: Finishing and Presentation Refining the model with the agreed detailing, display base, lighting, protective enclosure, or presentation elements. Step 6: Quality Review and Delivery Checking the completed model against approved project references before final presentation or delivery. Common Architectural Scale Model Ratios The appropriate scale depends on the type of project, level of detail, and display requirements. Model Scale Common Applications 1:50 Detailed buildings and architectural features 1:100 Residential villas and individual buildings 1:200 Building complexes and site layouts 1:500 Large residential and commercial developments 1:1000 Townships, masterplans, and urban planning For example, at a scale of 1:100, one centimetre on the physical model represents one metre in the actual building. Benefits of Architectural Scale Modelling A Tangible Perspective of Architectural Design Clear Architectural Communication Physical scale models simplify complex architectural designs, helping clients and stakeholders understand building layouts, proportions, and development plans. Effective Real Estate Marketing Detailed miniature models create engaging display experiences for real estate sales galleries, property exhibitions, and project launches. Better Spatial Understanding Architectural models allow viewers to explore how buildings, landscapes, roads, and other site elements relate to one another. Improved Design Presentations Architects and designers can use scale models to communicate concepts, explain spatial relationships, and support design discussions. Interactive Project Exploration Unlike fixed-view images, physical models can be examined from different angles, allowing audiences to understand the overall project more intuitively. Professional Exhibition Displays Well-crafted architectural models provide an effective centrepiece for corporate presentations, real estate showrooms, and development exhibitions. Architectural Scale Models vs. 3D Architectural Visualisation Both architectural scale modelling and 3D visualisation communicate architectural concepts, but they offer different experiences. Feature Architectural Scale Models 3D Architectural Visualisation Format Physical miniature Digital image or animation Viewing Experience Tangible, multiple angles Screen-based visual experience Best For Exhibitions, showrooms, presentations Marketing, websites, design previews Design Representation Physical proportions and site relationships Realistic materials, lighting, atmosphere Presentation Physical display Digital display or video Combining physical architectural scale models with photorealistic 3D rendering and walkthrough animation can create a more comprehensive architectural presentation. Why Choose Archetive Visuals for Architectural Scale Modelling? Precision Craftsmanship. Creative Detailing. Architectural Excellence. At Archetive Visuals, we focus on translating architectural concepts into carefully detailed miniature representations that communicate the design intent of each project. Our approach emphasises: Architectural Accuracy: Models developed using approved architectural drawings and design references. Precision Detailing: Attention to building proportions, facade elements, layouts, and surrounding environments. Custom Model Solutions: Scale models tailored to residential, commercial, and large-scale development projects. Professional Presentation: Miniature models designed for architectural presentations, property marketing, and exhibitions. Creative Visual Detailing: Thoughtful use of textures, finishes, landscaping, and presentation elements. Integrated
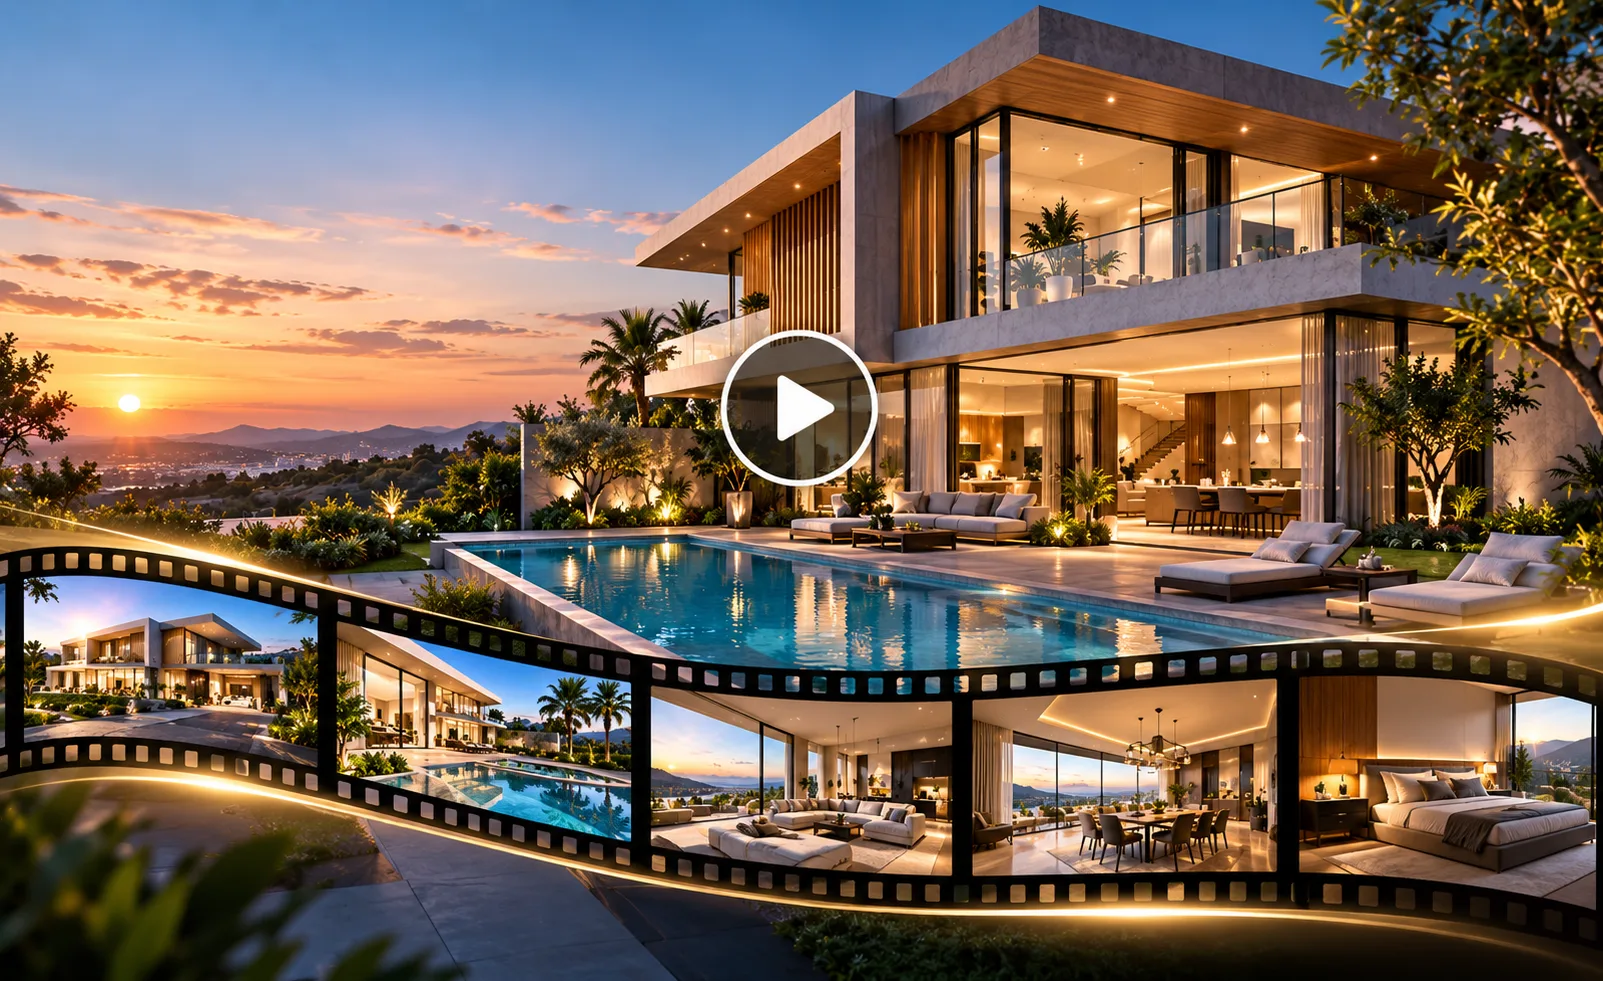
3D Architectural Walkthrough Animation: Bringing Architectural Designs to Life
Experience Architecture in Motion Before Construction Begins Architecture is no longer limited to static drawings, floor plans, and traditional 3D images. With advanced 3D Architectural Walkthrough Animation, architects, designers, and real estate developers can transform their concepts into immersive cinematic experiences. At Archetive Visuals, we bring architectural visions to life through photorealistic 3D walkthrough animations that showcase buildings, interiors, landscapes, and architectural details with clarity and visual impact. From luxurious residential properties to commercial developments, our architectural animation solutions help clients explore and understand spaces before they are built. What Is 3D Architectural Walkthrough Animation? 3D architectural walkthrough animation is a digital visualisation technique that creates a realistic animated journey through a proposed building or architectural environment. Using detailed 3D models, realistic textures, lighting, and virtual camera movements, walkthrough animations simulate how a completed property may look and feel. Unlike traditional architectural renderings, which display a single perspective, a 3D walkthrough animation presents a continuous visual experience that allows viewers to understand spatial relationships, design details, and the overall architectural atmosphere. These animations are widely used for residential developments, commercial buildings, interior design presentations, real estate marketing, and architectural project approvals. Types of Architectural Walkthrough Animation Services 1. 3D Exterior Walkthrough Animation Exterior walkthrough animations showcase a building’s architectural design, facade, landscape, entrance, surroundings, and outdoor environment. They are particularly valuable for residential complexes, commercial developments, hotels, and large-scale real estate projects. Our exterior architectural animations can highlight realistic building materials, natural lighting, landscaping, and architectural features through cinematic camera movements. 2. 3D Interior Walkthrough Animation Interior walkthrough animation provides a realistic virtual journey through indoor environments. From luxury living rooms and modern kitchens to corporate offices and hospitality interiors, these animations demonstrate spatial planning, furniture arrangements, material finishes, and lighting concepts. Professional 3D interior walkthrough animation helps interior designers and property developers communicate their ideas effectively before construction or renovation begins. 3. Cinematic Architectural Flythrough Animation Architectural flythrough animation uses dynamic virtual camera movements to showcase buildings and developments from multiple perspectives. Aerial views, smooth camera transitions, and detailed environmental visualisation create a cinematic presentation of the entire architectural project. Flythrough animations are particularly useful for townships, residential communities, commercial campuses, and large property developments. 4. Real Estate Walkthrough Animation Real estate walkthrough animations transform architectural concepts into engaging property marketing content. Developers can use these videos for property launches, project websites, digital advertising, investor presentations, and sales campaigns. By showcasing proposed properties through realistic animation, potential buyers can better understand the design, layout, amenities, and overall project vision. 5. Residential and Commercial Building Animation Our architectural animation solutions support diverse project requirements, including luxury villas, apartments, corporate offices, retail spaces, hotels, resorts, and commercial complexes. Each animation is designed to communicate the project’s architectural character and create an engaging visual presentation. Why Is 3D Architectural Walkthrough Animation Important? Transforming Architectural Communication Through Immersive Visual Storytelling Architectural walkthrough animation has become an important visual communication tool for the architecture, construction, and real estate industries. Better Architectural Visualisation 3D walkthrough animations help clients understand architectural designs through realistic virtual environments rather than relying exclusively on technical drawings. Enhanced Real Estate Marketing High-quality walkthrough videos create compelling visual content for property websites, digital campaigns, presentations, and promotional platforms. Improved Client Presentations Architects and interior designers can demonstrate design concepts, materials, lighting, and spatial arrangements through realistic animations. Early Design Evaluation Walkthrough animations help project stakeholders review architectural details, identify potential visual design concerns, and discuss changes before construction. Engaging Visual Experiences Cinematic camera movements, realistic lighting, detailed textures, and environmental effects make architectural presentations more immersive and memorable. The Role of Photorealistic Rendering in Architectural Animation Where Realism Meets Architectural Creativity Photorealistic rendering plays an essential role in producing high-quality 3D architectural walkthrough animations. Advanced rendering techniques simulate natural lighting, shadows, reflections, material textures, and environmental conditions to create visually convincing architectural scenes. At Archetive Visuals, our architectural visualisation approach focuses on realistic design representation, cinematic composition, and meticulous attention to detail. Whether showcasing a contemporary residential villa or a large commercial development, photorealistic architectural animation helps audiences experience the intended atmosphere of the completed space. Emerging Trends in 3D Architectural Walkthrough Animation in 2026 The Future of Architectural Visualisation Is Immersive, Interactive and Cinematic Architectural animation continues to evolve as advanced rendering technologies and immersive digital experiences reshape how architectural designs are presented. AI-Assisted Architectural Animation AI-assisted workflows are increasingly being explored for concept development, visual refinement, and animation production. These technologies can support creative experimentation while requiring careful review for architectural accuracy. Real-Time 3D Visualisation Real-time rendering technologies allow designers to explore digital architectural environments interactively, providing opportunities for faster design reviews and presentations. Virtual Reality Architectural Walkthroughs Virtual reality enables users to experience architectural environments from an immersive first-person perspective, offering a more interactive understanding of spatial layouts and design concepts. Cinematic 4K Architectural Animation High-resolution architectural animations with realistic materials, atmospheric lighting, and carefully directed camera movements are valuable for premium property presentations and digital marketing. Sustainable Architecture Visualisation 3D walkthrough animations can communicate sustainable architectural features, such as daylight strategies, green spaces, shading systems, and energy-conscious design elements. Our 3D Architectural Walkthrough Animation Process From Architectural Concept to Cinematic Experience At Archetive Visuals, we follow a structured creative process to transform architectural designs into engaging animated presentations. Step 1: Project Brief and Design Analysis We review architectural drawings, floor plans, elevations, design references, and project requirements to understand the intended visual experience. Step 2: 3D Modelling and Scene Development We create detailed architectural models and develop the surrounding environment based on the available design information. Step 3: Materials, Lighting and Environment Realistic textures, materials, furniture, landscaping, and lighting are applied to establish the intended visual appearance. Step 4: Camera Planning and Animation We develop smooth virtual camera paths, transitions, and cinematic sequences to communicate the project’s key architectural features. Step 5: Rendering and Post-Production The animation is rendered and refined through editing, colour adjustments, and other agreed post-production elements. Step 6: Final Animation Delivery The
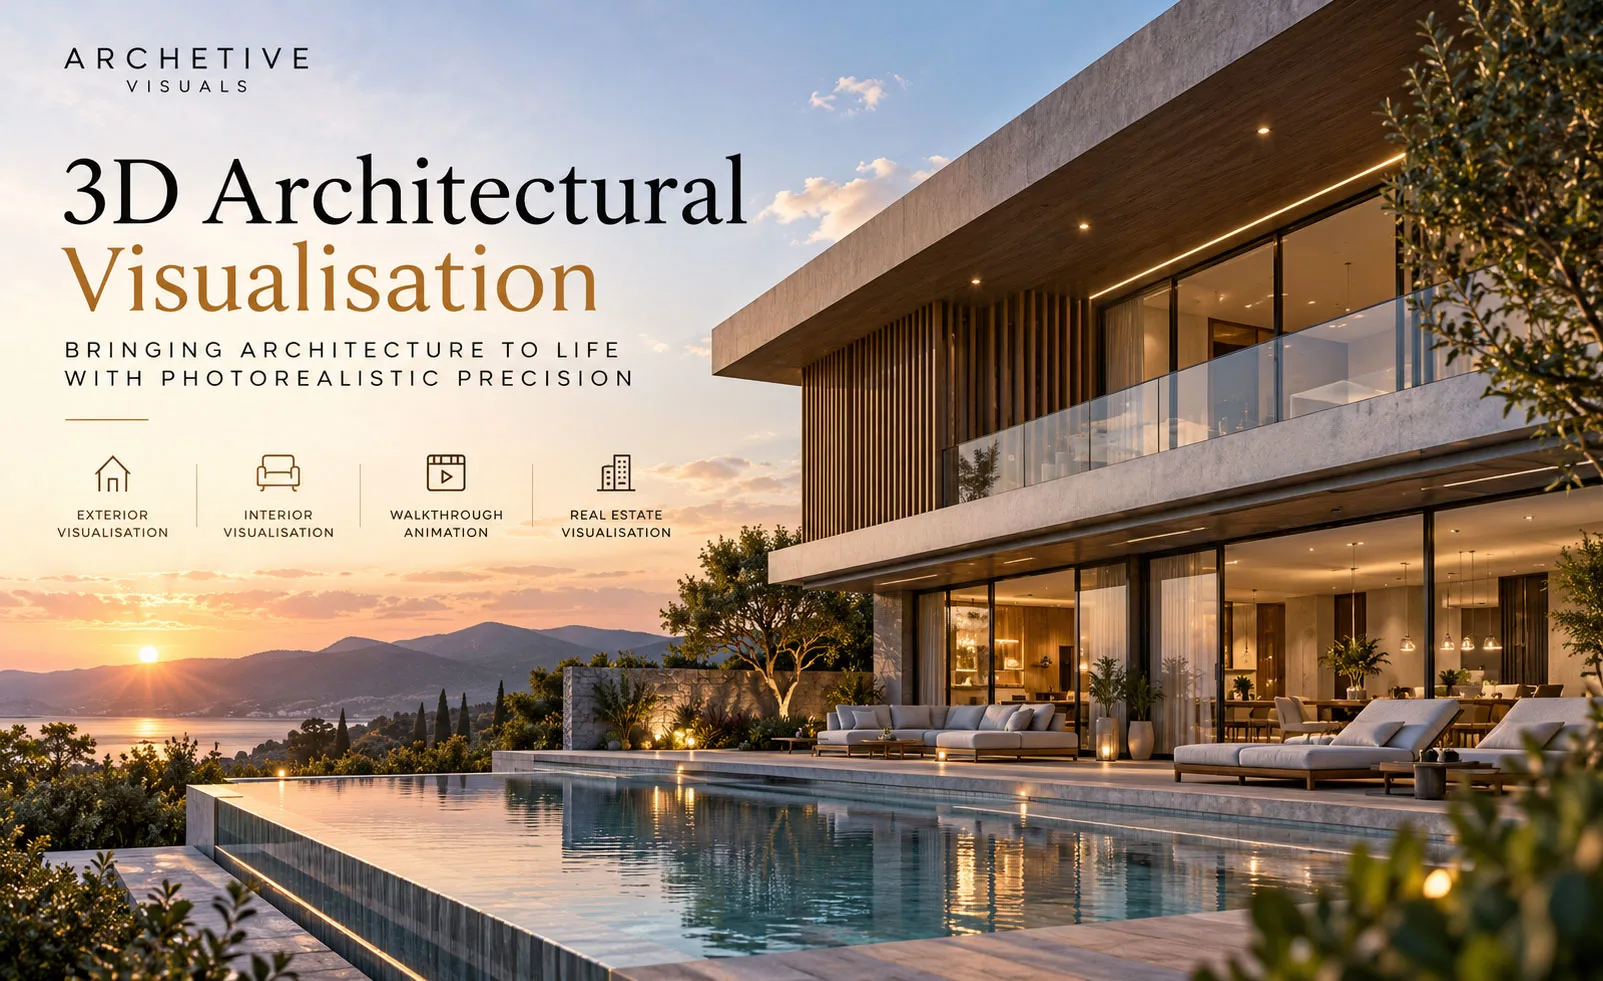
3D Architectural Visualisation – Bringing Architecture to Life with Photorealistic Precision
Visualise Beyond Imagination. Experience Architecture Before It’s Built. At Archetive Visuals, we transform architectural concepts into extraordinary visual experiences through high-end 3D Architectural Visualisation Services. Combining creative expertise, advanced 3D rendering technology, and meticulous attention to detail, we create photorealistic architectural imagery that communicates every aspect of your design. From luxury residences and commercial developments to modern interiors and large-scale real estate projects, our architectural visualisation solutions help architects, developers, designers, and property professionals showcase their visions with clarity, realism, and impact. Our 3D Architectural Visualisation Services Transforming Concepts into Immersive Architectural Experiences We deliver professional architectural rendering and visualisation solutions tailored to your project’s design, presentation, and marketing requirements. 3D Exterior Visualisation Bring architectural exteriors to life with photorealistic 3D renders that capture building structures, facade materials, landscapes, natural lighting, and surrounding environments. Our exterior visualisation services help communicate the architectural character of residential, commercial, and mixed-use developments. 3D Interior Visualisation Experience interior spaces before construction begins. Our 3D interior rendering services showcase realistic textures, furniture arrangements, lighting, materials, and spatial details, helping interior designers and developers present their concepts with confidence. Photorealistic Architectural Rendering Turn architectural drawings, floor plans, and 3D models into compelling, high-resolution imagery. We focus on realistic materials, accurate proportions, natural shadows, and atmospheric lighting to create architectural renders that communicate the intended design. 3D Architectural Walkthrough Animation Take your audience on a cinematic journey through architectural spaces with immersive 3D walkthrough animations. From exterior flythroughs to detailed interior tours, our animations reveal how spaces connect, function, and feel. Real Estate 3D Visualisation Enhance property marketing with engaging architectural imagery designed for project presentations, digital campaigns, property brochures, and real estate promotions. Our visualisation solutions help potential buyers and investors understand developments before completion. Architectural Concept Visualisation Explore and communicate early-stage architectural ideas through detailed 3D visualisations. Our concept rendering services help architects and designers evaluate design directions, compare materials, and present proposed spaces more effectively. Why Choose Archetive Visuals for 3D Architectural Visualisation? Creative Vision. Technical Precision. Exceptional Detail. At Archetive Visuals, we believe architectural visualisation is more than producing beautiful images. It is about communicating design intent and creating a meaningful connection between architecture and its audience. Photorealistic Quality: Detailed architectural renders featuring realistic lighting, textures, materials, and environments. Creative Visual Storytelling: Thoughtfully composed visuals that communicate the character and atmosphere of each project. Design-Focused Approach: Visualisations developed around your architectural drawings, concepts, and design objectives. Advanced 3D Technology: Modern modelling, rendering, and animation workflows for professional architectural presentations. Tailored Project Solutions: Custom visualisation services for residential, commercial, hospitality, and real estate developments. Attention to Detail: Careful consideration of architectural proportions, finishes, landscaping, and visual composition. Industries We Serve Architectural Visualisation for Every Space and Vision Our 3D architectural rendering services support diverse industries and project requirements. Residential Architecture & Luxury Villas Commercial Buildings & Office Spaces Real Estate Developers & Property Marketing Interior Design & Space Planning Hospitality, Hotels & Resorts Retail Stores & Showrooms Urban Planning & Mixed-Use Developments Architectural Studios & Design Consultants The Power of 3D Architectural Visualisation See the Design. Understand the Space. Present the Possibilities. 3D architectural visualisation bridges the gap between technical drawings and real-world understanding. By transforming design information into realistic imagery, it enables stakeholders to explore architectural ideas long before construction begins. Professional 3D visualisation can help you: Communicate complex architectural concepts clearly. Present realistic interior and exterior design proposals. Explore materials, lighting, colours, and design alternatives. Support client presentations and stakeholder discussions. Create compelling property marketing and promotional content. Identify potential visual design issues before construction. Our Architectural Visualisation Process From Initial Concept to Final Render 01. Project Understanding We review architectural drawings, design references, material specifications, and project objectives. 02. 3D Modelling & Scene Development We develop the architectural model and establish the scene layout, camera perspectives, and surrounding environment. 03. Materials, Lighting & Detailing We apply realistic textures, finishes, furnishings, and lighting to communicate the intended architectural design. 04. Rendering & Visual Refinement We produce visual previews and refine the composition, atmosphere, and details based on agreed feedback. 05. Final Visualisation Delivery We deliver high-quality architectural renders or animations in the agreed formats for presentation, marketing, and project communication. Frequently Asked Questions (FAQs) What is 3D architectural visualisation? 3D architectural visualisation is the process of creating realistic digital images or animations of architectural designs using specialised 3D modelling and rendering software. It helps visualise buildings, interiors, and spaces before construction. What is the difference between 3D rendering and architectural visualisation? 3D rendering is the process of generating an image from a digital 3D scene. Architectural visualisation is the broader process of communicating architectural designs through modelling, rendering, animation, lighting, and visual storytelling. What types of architectural projects can be visualised in 3D? 3D architectural visualisation can be used for residential buildings, luxury villas, apartments, commercial offices, hotels, retail spaces, interior designs, and large-scale real estate developments. How does 3D architectural visualisation benefit real estate developers? It helps developers present proposed properties through realistic images and animations, improving project communication, supporting marketing campaigns, and helping potential buyers understand unbuilt spaces. Can 3D architectural visualisation be created from 2D drawings? Yes. Architectural floor plans, elevations, sections, CAD drawings, and design references can be used to develop 3D models and photorealistic visualisations. Does Archetive Visuals provide exterior and interior visualisation services? Yes. Archetive Visuals provides 3D exterior and interior visualisation services, including photorealistic architectural renders and cinematic walkthrough animations for various architectural projects. Let’s Visualise Your Next Architectural Masterpiece Your Vision Deserves to Be Seen Before It’s Built. Transform your architectural ideas into stunning visual experiences with Archetive Visuals. Whether you need photorealistic exterior rendering, immersive interior visualisation, or cinematic architectural walkthroughs, our creative visualisation solutions help bring your project to life.